THE SIGNATURE COLLECTION
The Signature.
Luxury hardwood bunk bed with stairs.
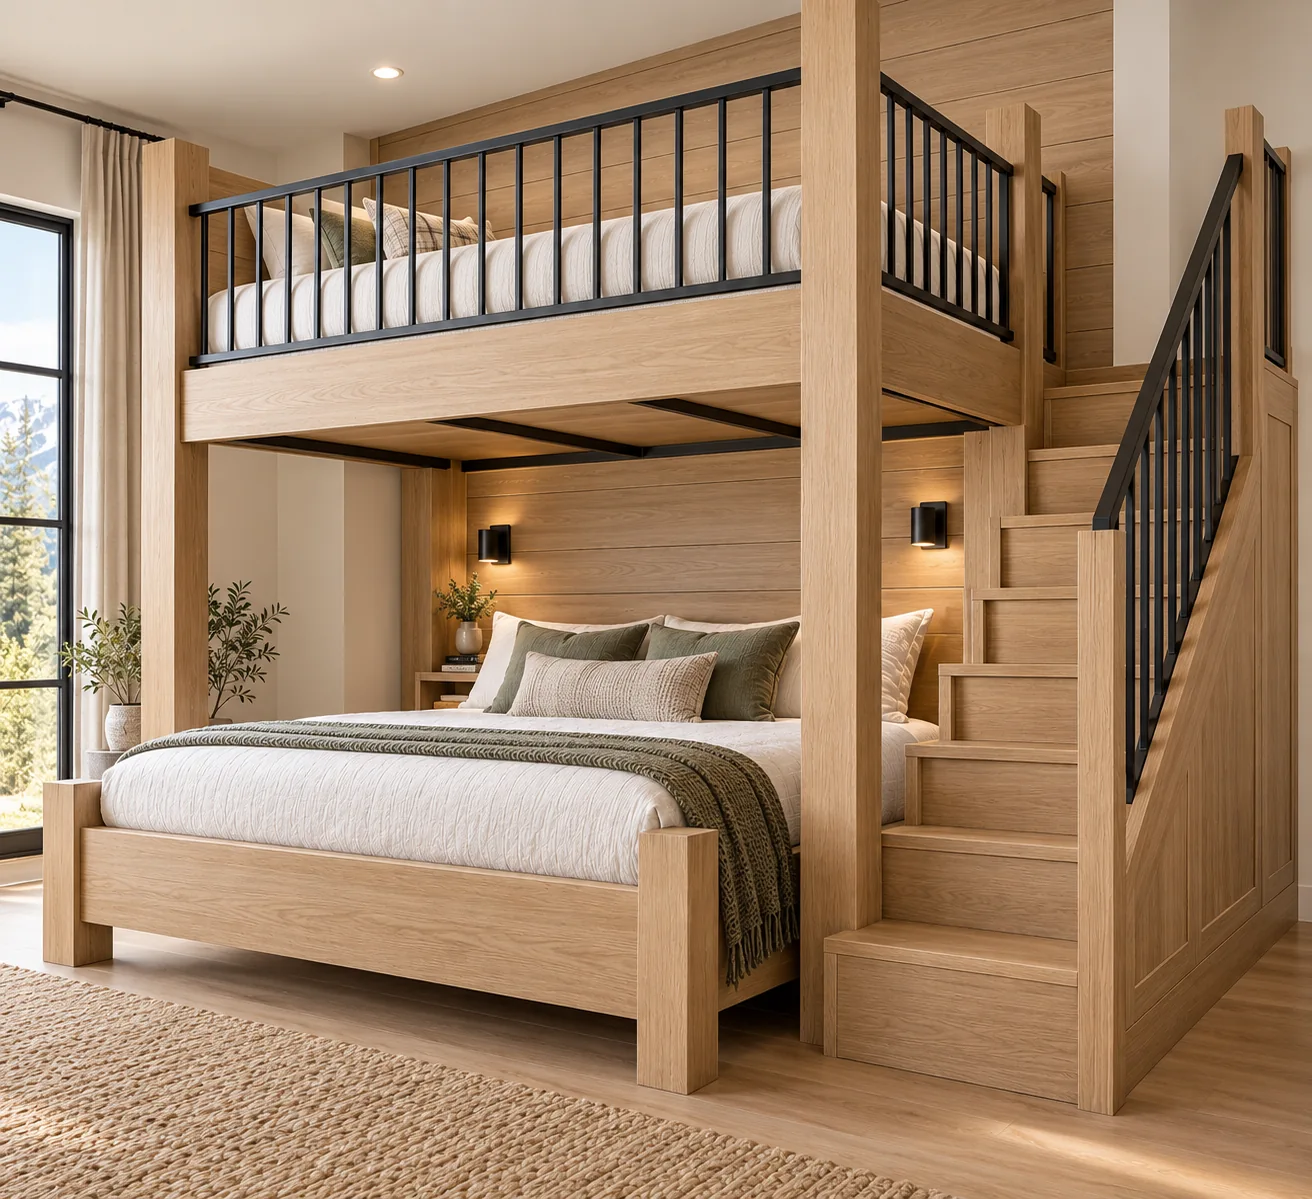
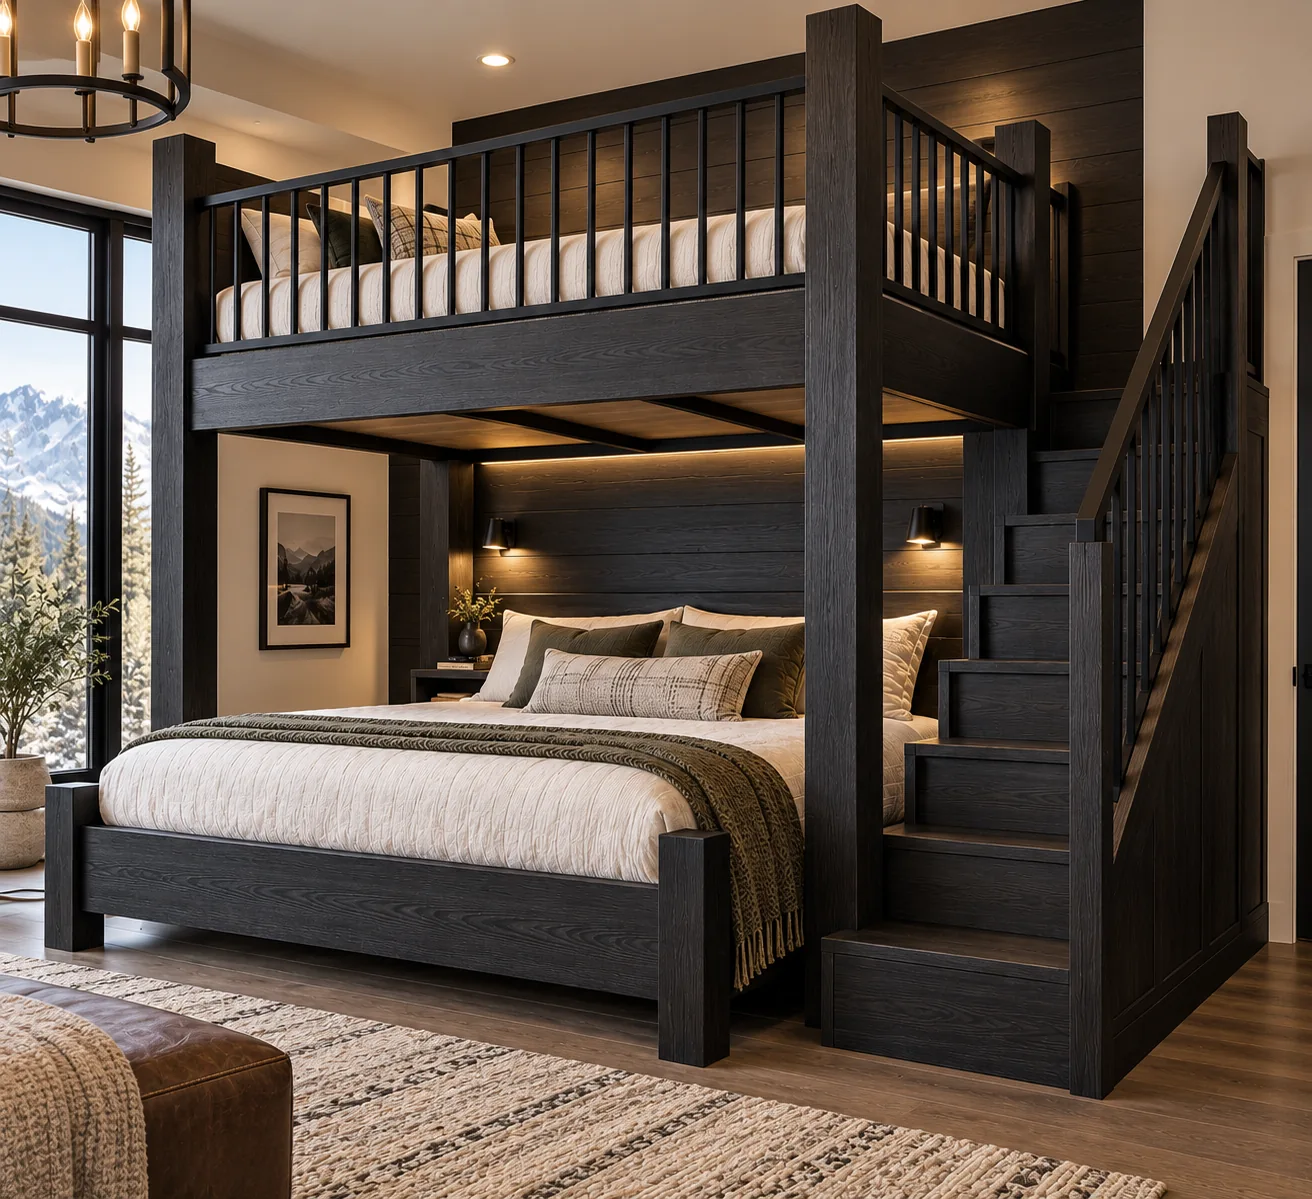
A cabinetry-inspired Twin XL over Queen bunk bed concept, designed to pair warm hardwood character with simple welded-steel guardrails and an integrated staircase.
Built for Life, Built for Generations.
Design visualization · Final engineering, specifications, pricing and availability require confirmation.
THE DESIGN
A quiet architectural presence.
The Signature is conceived for homeowners who want a bunk bed to look like an intentional part of the interior. Rather than celebrating exposed framing, the visual language borrows from custom millwork: restrained proportions, consistent hardwood surfaces, and trim-free joinery details.
The concept places a Twin XL mattress above a queen-size sleeping area. A coordinating staircase leads to the upper bunk. Slim, approximately 3-inch-square hardwood posts define the silhouette; actual structural members and connections must be designed around the finished span and loading requirements.
Unlike a conventional bedroom remodel, the concept is intended to deliver a built-in appearance with a planned connection to verified wall framing. The final method of attachment, whether framing can safely receive those connections, and whether the installation is appropriate for a particular room must be assessed before manufacture.
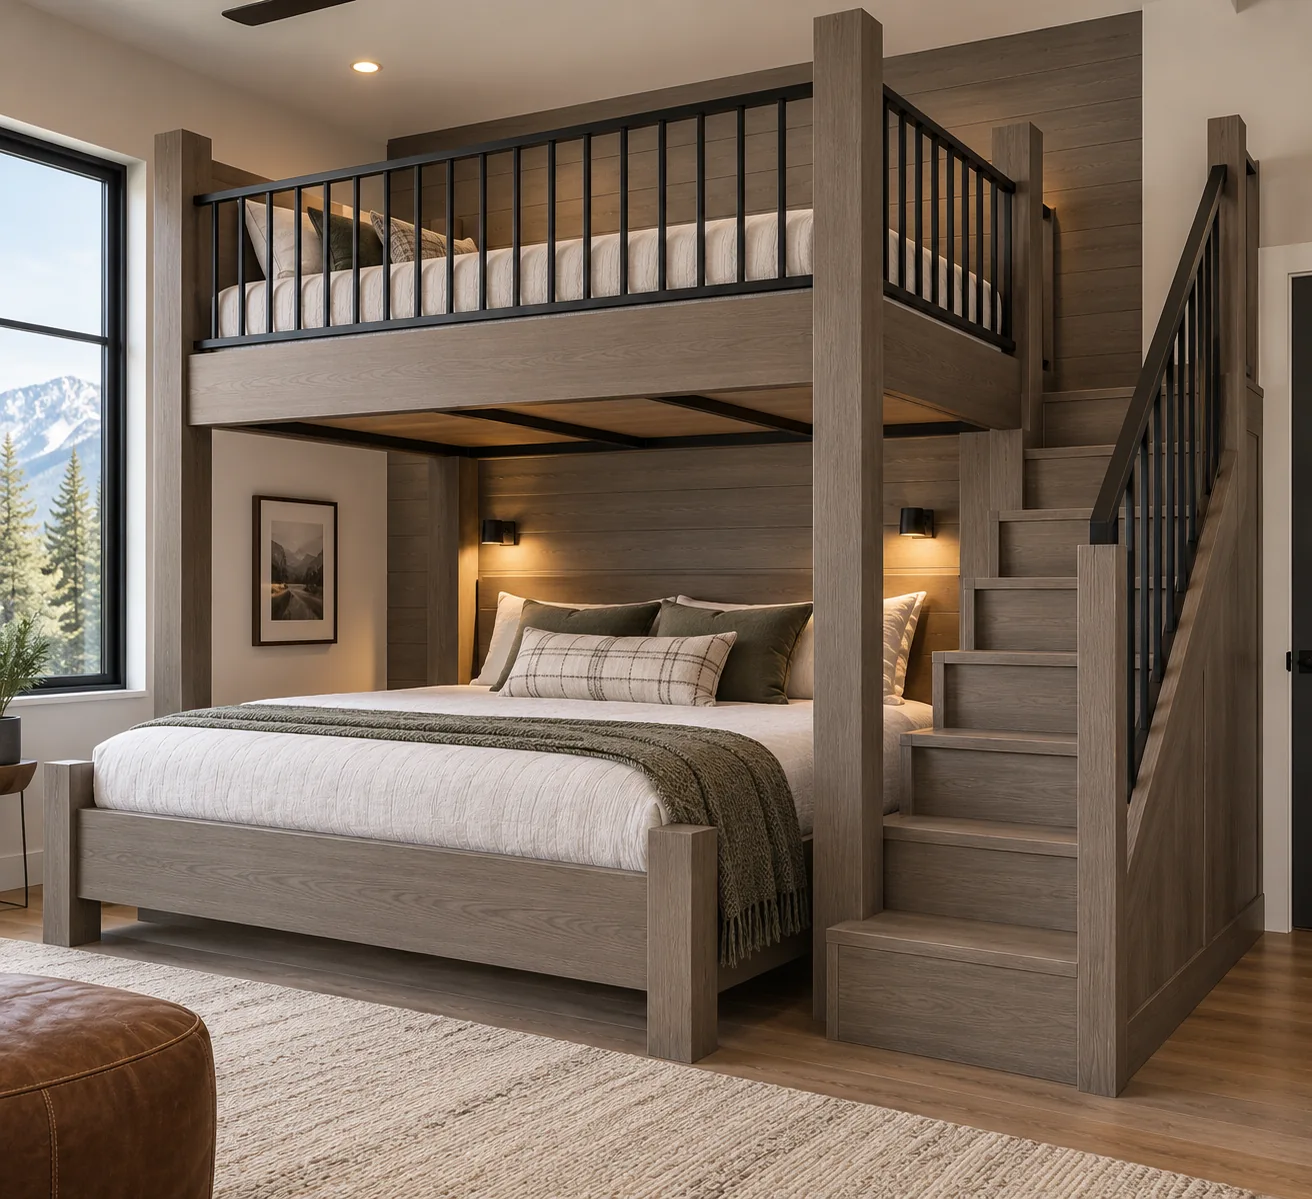
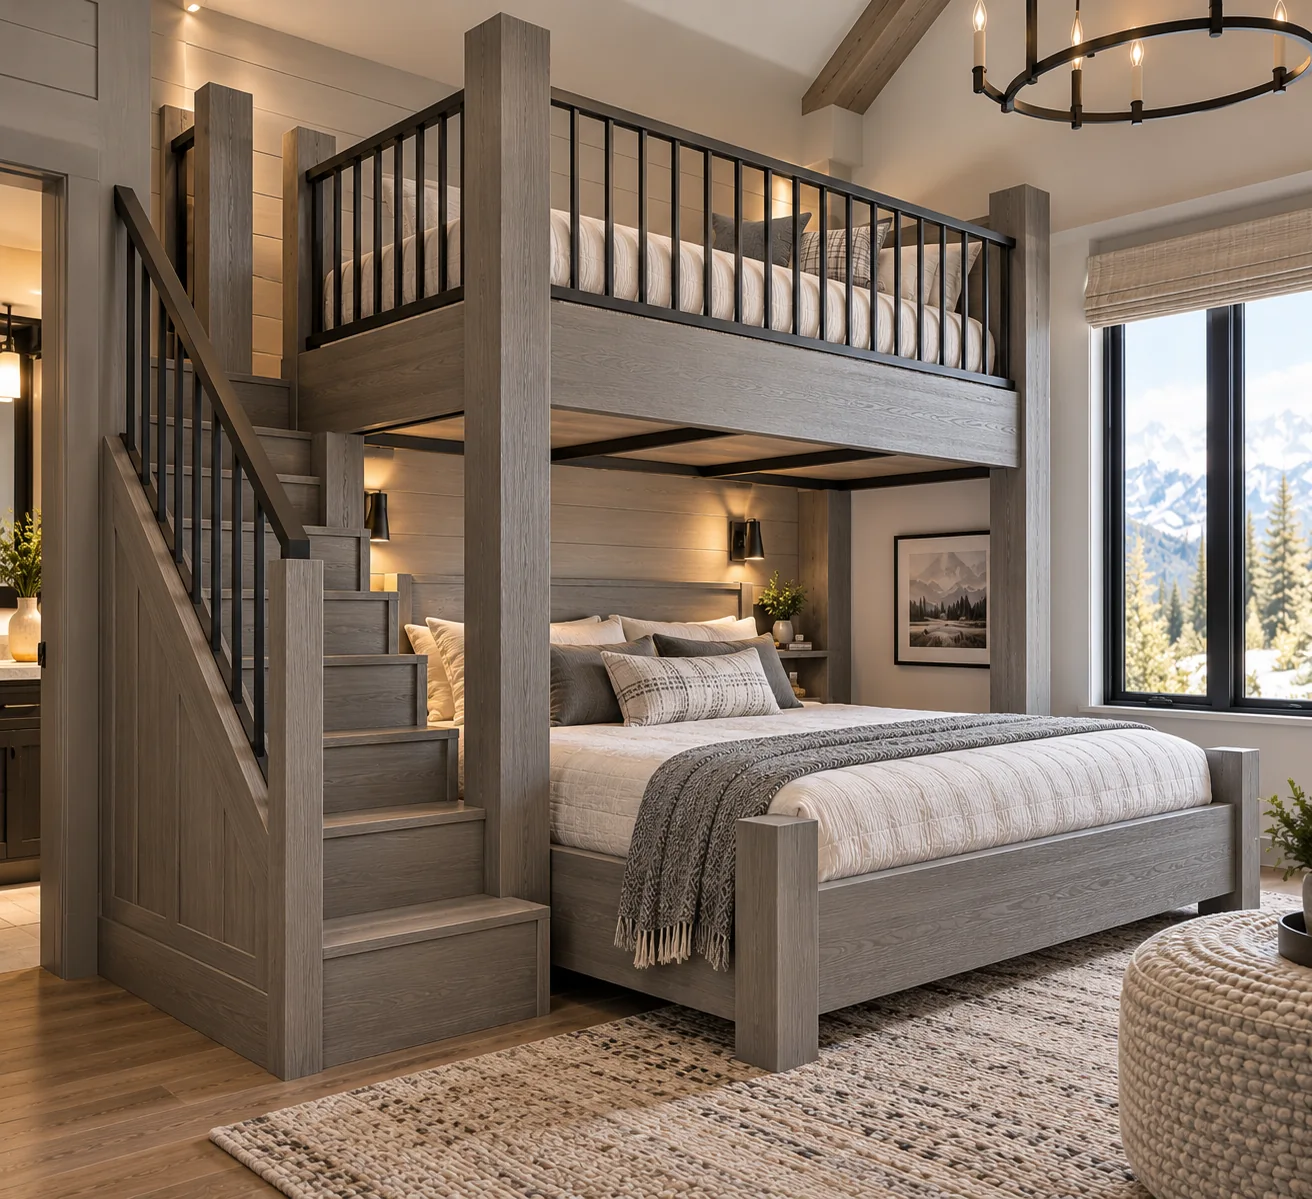
The photographs on this page are renderings that illustrate the intended appearance, not photographs of completed Signature products.
DESIGN PARAMETERS
The details that define the Signature.
These are proposed design characteristics, not final production specifications. Verified dimensions, mattress limits, load ratings and certifications will be provided after engineering and appropriate testing.
Sleeping layout
Proposed Twin XL upper bunk above a queen lower bed. Other configurations may be discussed, but are not established Signature products.
Hardwood appearance
White oak is the lead visual concept. Additional wood species, engineered panels, and finish systems depend on final fabrication choices.
Uprights
Approximately 3-inch-square finished wood posts are a design goal. Actual structural sizing requires engineering review.
Guardrails
Restrained welded-metal railings. Heights, openings, attachment points, and mattress limits must satisfy applicable bunk-bed requirements.
Integrated stairs
A hardwood staircase with appropriate handhold and edge protection is part of the concept. Precise rise, run, and protection will be engineered.
Wall connection
A wall-aligned installation with concealed anchoring to suitable structural framing, after on-site assessment.
Room planning
Ceiling height, door swings, access routes, power locations, and stair placement influence the feasible design.
Price and delivery
Quoted individually after specifications, finishes, engineering, installation location, and scope have been established.
FINISH DIRECTIONS
One silhouette. Different interiors.
The form is consistent across the concept renderings; the finishes show how the same design can work in a bright home, a modern mountain retreat, or a more dramatic interior. Final stain color depends on the wood species, substrate, lighting and approved physical samples.
PLANNING YOUR ROOM
Designed around real rooms, not assumptions.
A consultation begins with a room sketch, ceiling height, available wall length, door and window positions, intended users and your preferred finish. These details help determine whether the proposed staircase location and bed orientation are a sensible fit.
A wall-aligned bed still needs its own verified load path. Mattress support, frame connections, post supports, stair structure, guardrails and anchoring should be reviewed as a coordinated system. Anchoring into drywall alone is not a substitute for a designed structural connection.
Bunk beds are subject to federal safety requirements, including upper-bunk guardrails, limits on hazardous openings, testing, labeling, and applicable certification. We will not describe this concept as compliant, tested or ready for sale before the final product has been appropriately evaluated.
For current federal guidance, see the U.S. Consumer Product Safety Commission bunk bed guidance.
DESIGN CONSULTATION
How your inquiry moves forward.
1. Share the room. Tell us your location, ceiling height, wall dimensions, and intended sleepers. Photos and a simple room sketch are useful.
2. Discuss the configuration. We review the staircase location, lower-bed clearance, finish direction, and installation access.
3. Confirm feasibility and scope. Before a final quote or order, materials, structural requirements, safety obligations and installation conditions must be established.
4. Review the proposal. A confirmed quote would identify included work, finish selections, delivery arrangements, and next steps. No specific lead time or starting price is promised on this page.
COMMON QUESTIONS
Questions about the Signature.
Is this bunk bed installed like a built-in?
The concept is intended to sit close to the back wall and use concealed structural anchoring. Actual connections must be designed around verified framing and site conditions.
Can adults use the upper bunk?
That depends on the completed and verified design, permitted mattress, intended use, and published load rating. No upper-bunk weight capacity has been established for the concept.
What wood species and stains are offered?
Natural white oak is the lead design direction. The pictured colors are illustrative; the available species and finish schedule will be determined during product development and consultation.
How much does the Signature cost?
Pricing has not been finalized. Project scope, material choice, finishing, installation conditions, and delivery location will affect the estimate.
BEGIN WITH A CONVERSATION
A custom bunk bed that fits
the way you live.
Share your room dimensions, location, and preferred finish. Our quote form is available on the homepage, or email andy@luxurybunkbeds.com.
Our Signature imagery is conceptual. Requests begin a design conversation, not a product order.